
Last updated September 24, 2026
Insulation Permits, Codes & Inspections in CA: What You Need to Know
Adding insulation to an existing home in California does not always require a permit - but if your contractor pulls one incorrectly or skips one that’s required, the inspector’s correction notice can freeze a future home sale at the exact moment a buyer’s loan is in underwriting. In Morgan Hill, where Santa Clara County’s building department processes permits for unincorporated areas and the city handles its own jurisdiction, we’ve seen homeowners discover a decade after the fact that their attic insulation was tagged as unpermitted work during a pre-listing inspection. This guide walks through the two compliance paths under Title 24, the specific threshold rules that determine when a permit is needed, and what documentation must be on-site when the inspector arrives.
Quick Answer
Standalone insulation replacement in an existing California home typically does not require a building permit under CBC Section 105, but insulation work performed as part of a larger permitted alteration - such as an HVAC replacement, re-roof, or room addition - must meet Title 24 Part 6 requirements and may trigger HERS rater verification. In Morgan Hill and surrounding Santa Clara County, the critical distinction is whether the insulation is “like-for-like” replacement or part of an energy-altering project that changes the building envelope’s thermal performance.
Table of Contents
- When Is a Permit Required for Insulation Work in California?
- Title 24 Part 6: The Two Compliance Paths Explained
- Climate Zone 4 Requirements for Morgan Hill Homes
- What Is a CF1R Installation Certificate and Who Signs It?
- The HERS Rater’s Role: Independent Verification vs. Contractor Work
- What Happens at a Title 24 Insulation Inspection
- PG&E, BayREN, and When Rebates Exceed Code Minimums
- Santa Clara County vs. City of Morgan Hill: Permit Procedures
When Is a Permit Required for Insulation Work in California?
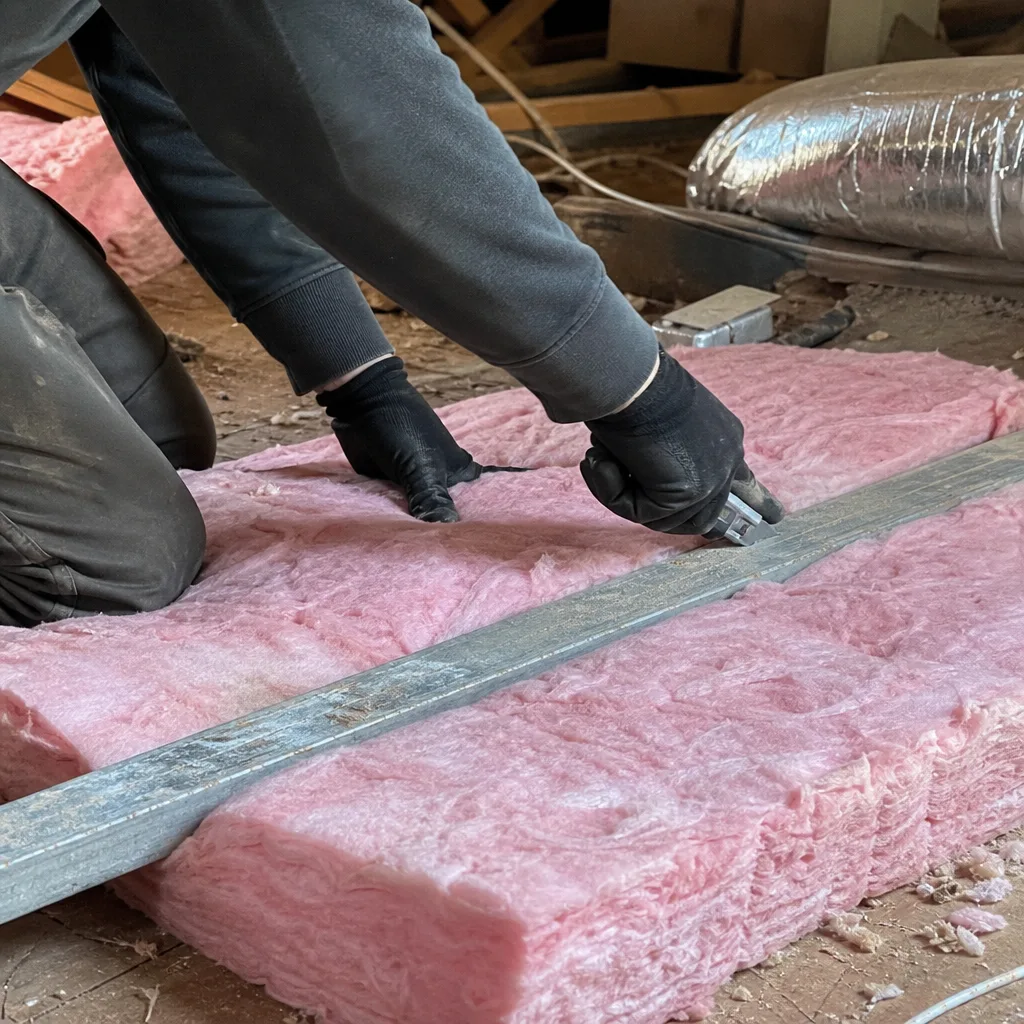
The California Building Code (CBC) Section 105.2 lists work exempt from permit, and “re-roofing where no structural work is done” and “like-for-like” replacements appear on that list. Insulation falls into a gray zone that depends entirely on context. Here’s the threshold rule that most contractors and homeowners miss:
Permit not required: Removing old batt insulation from an attic floor and installing new batt or blown-in material of similar R-value in an existing single-family home, with no other alterations to the building envelope, mechanical systems, or roof structure. This is maintenance-level work.
Permit required: Insulation work performed in conjunction with any of the following:
- HVAC system replacement (the new system sizing depends on envelope load calculations)
- Re-roofing that involves structural decking repair or alteration of roof ventilation
- Room additions or garage conversions that create new conditioned space
- Window or door replacement exceeding 75 square feet in aggregate (triggers envelope alteration rules)
- Any project using the Title 24 performance compliance path, which requires documented modeling
In our experience across Morgan Hill and the broader South Bay, the most common permit trigger is the HVAC replacement scenario. A homeowner replaces a 1980s furnace with a modern heat pump, the contractor sizes the new system based on improved insulation values, and the building department requires permit compliance for the entire scope - including the insulation that was “just going to be done at the same time.” The correction notice arrives because the insulation was installed before the permit was pulled, or because the CF1R certificate was missing from the job site.
We’ve also seen this in the Madrone and Paradise Valley neighborhoods, where 1970s ranch homes with original R-19 attic insulation get new HVAC systems during summer heat waves - a scenario we detail in our Insulation Warning Signs: A Morgan Hill Homeowner’s Reference Guide. The contractor blows in R-38 without permitting, the homeowner later applies for a kitchen addition permit, and the building department’s records review flags the unpermitted attic work. The fix is never quick. It requires as-built documentation, sometimes HERS rater verification retroactively, and always a delay in the project the homeowner actually wanted to build.
Title 24 Part 6: The Two Compliance Paths Explained
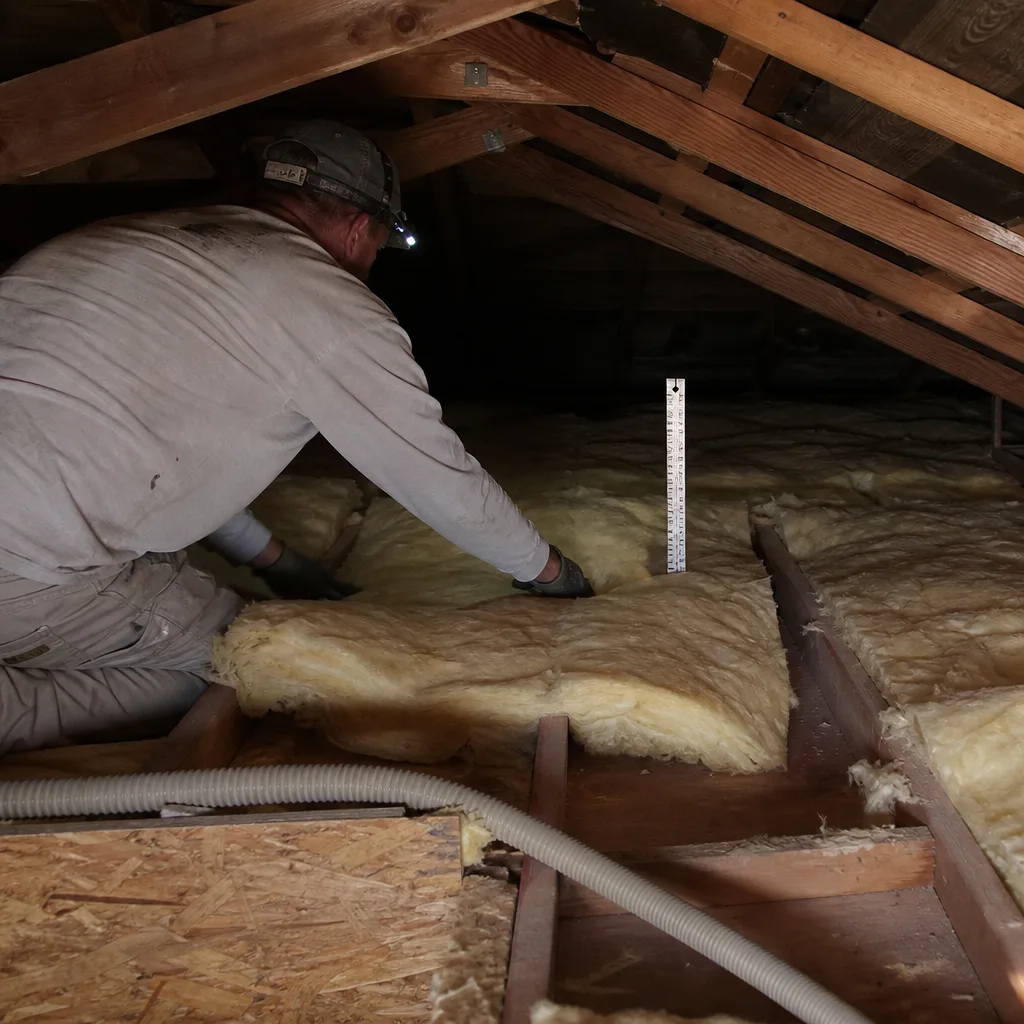
California’s energy code is performance-based at its core, which means you can comply in two distinct ways. Most insulation contractors in Morgan Hill work under one path habitually and may not clearly explain the choice to homeowners. The path you take determines your documentation burden, your inspection requirements, and whether a HERS rater gets involved.
The Prescriptive Path
This is the checklist method. The code specifies minimum R-values for each building assembly - attic, wall, floor, duct - and you install to or above those values. No energy modeling required. No performance verification beyond the inspector’s visual check and the CF1R certificate.
For existing homes in Climate Zone 4, the prescriptive path is straightforward and commonly used for:
- Attic insulation upgrades where no other systems change
- Crawl space insulation replacement
- Wall insulation during siding replacement (if the wall cavity is accessible)
The limitation: you cannot trade off between assemblies. If your walls are under-insulated, you cannot compensate with extra attic insulation to meet the standard. Each assembly must hit its minimum independently.
The Performance Path
This path uses approved energy modeling software - CBECC-Res or equivalent - to simulate the home’s annual energy use. You can “trade” between assemblies: lower wall R-value balanced by higher attic R-value, or improved windows offsetting less floor insulation. The modeled home must use no more energy than the prescriptive equivalent.
The performance path is required when:
- The project includes multiple envelope or mechanical changes that would be difficult or expensive to meet prescriptively
- The homeowner or builder wants design flexibility (common in custom homes and significant renovations)
- Rebate programs require performance-based modeling for incentive qualification
The critical difference for inspections: the performance path requires HERS rater verification of Quality Insulation Installation (QII), while the prescriptive path does not for most existing home retrofits. This is a point of confusion we encounter regularly. Homeowners assume their insulation contractor “handles the HERS rater” because the contractor mentioned Title 24 compliance. In fact, the HERS rater is an independent third party, and their verification is a separate line item with its own scheduling and fee structure.
We’ve published before-and-after blower-door numbers on over 9,000 homes since 2016, and the performance path projects consistently show larger air leakage reductions - not because the path is inherently better, but because the projects tend to be more comprehensive. The modeling forces a whole-house view that piecemeal prescriptive work sometimes misses.
Climate Zone 4 Requirements for Morgan Hill Homes
Morgan Hill sits in California Climate Zone 4, a hot-dry zone with significant cooling load and winter heating demand. The CEC’s climate zone map places the boundary between Zone 4 and the milder Zone 3 roughly along the Santa Clara Valley floor; Morgan Hill’s inland position and elevation give it Zone 4 status with more extreme temperature swings than San Jose to the north.
Under Title 24-2022 (the current code cycle as of this writing, with 2025 standards in adoption), the prescriptive minimum R-values for existing homes in Zone 4 are:
| Assembly | Minimum R-Value (Prescriptive) | Common Morgan Hill Condition |
|---|---|---|
| Attic, vented | R-38 | Original R-19 or R-30 in pre-2005 homes; R-38 in newer construction |
| Attic, unvented/cathedral | R-30 (continuous insulation) | Seen in converted attics and second-story additions |
| Wood-framed wall | R-13 cavity + R-5 continuous, or R-19 cavity | Most 1960s-1990s homes have R-11 or R-13 cavity only |
| Floor over unconditioned space | R-19 | Common over crawl spaces in hillside homes near Anderson Lake |
| Slab edge (heated slab) | R-10 at 24 inches depth | Rare in Morgan Hill; more common in custom builds |
| Ducts in unconditioned space | R-8 | Original R-4 or R-6 flex duct common; replacement triggers permit |
These are minimums. The prescriptive path allows any R-value at or above these thresholds. However - and this is where rebate programs create complexity - PG&E’s Energy Upgrade California and BayREN incentives often require R-values that exceed code minimums. A homeowner installing R-38 in an attic meets code but may miss a rebate tier that requires R-49. We address this overlap in detail below.
The climate reality of Morgan Hill matters for material selection too. Summer attic temperatures regularly exceed 140°F in uninsulated or poorly ventilated attics. Blown-in fiberglass or cellulose - we source from Owens Corning, Johns Manville, and GreenFiber among others - performs predictably in these conditions, but air sealing must precede installation. Without sealing top plates, can lights, and penetrations, the insulation acts as a filter for air that still moves freely through the envelope. Our blower-door testing has measured 3,800 CFM50 in a Madrone-area home before sealing, dropping to 2,100 after - a reduction that no amount of additional R-value could achieve alone.
What Is a CF1R Installation Certificate and Who Signs It?
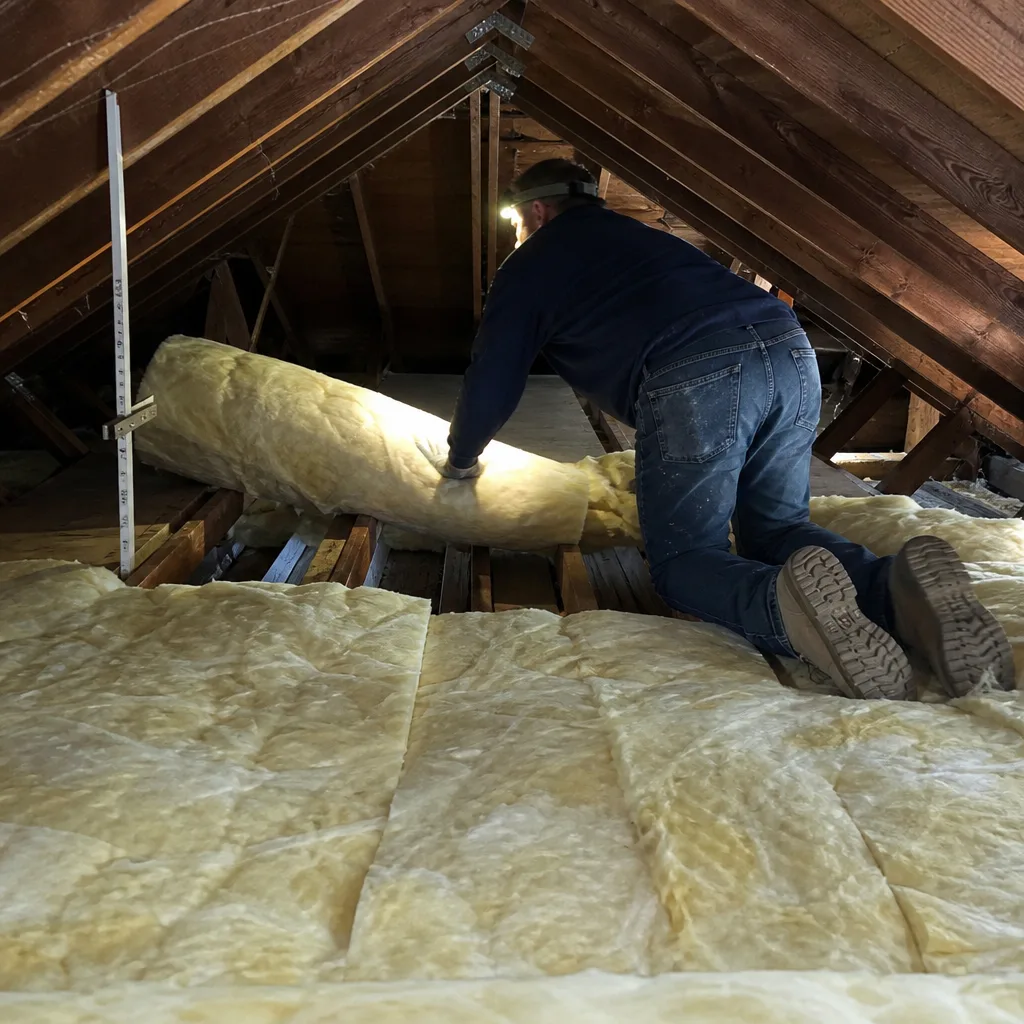
The CF1R - Certificate of Field Verification and Diagnostic Testing - is the document that connects the designed energy performance to the installed reality. It’s generated from the Title 24 compliance software, printed on distinctive orange paper (the “orange card”), and must be present on-site during inspection.
The CF1R contains:
- The compliance path used (prescriptive or performance)
- Specific R-values, U-factors, and SHGC values for each assembly
- HERS rater verification requirements, if applicable
- Air leakage targets for projects with blower-door testing requirements
- Signature lines for the builder/contractor, HERS rater, and inspector
Who signs: The installing contractor signs to certify that the installed materials match the CF1R specifications. The HERS rater signs independently to verify QII and any diagnostic testing. The building inspector signs upon final approval. For prescriptive path projects without HERS requirements, only contractor and inspector signatures are needed.
The CF1R is not a generic certificate. It’s job-specific, generated from the address-specific energy model or prescriptive worksheet. A contractor who reuses a CF1R from a previous job commits a code violation that the inspector can identify in minutes by cross-referencing the permit application address.
In our work across Santa Clara County, we deliver the CF1R to the homeowner as part of our documented record - the written scope, the written warranty, the photo documentation, and the blower-door results where applicable. Under Haven Standard: Have it in writing. The CF1R is part of that paper trail, and we keep copies for the warranty period so there’s no question about what was installed and what it was certified to achieve.
Homeowners sometimes ask why they can’t just “get the CF1R later” if the inspector doesn’t ask for it on the first visit. The answer is simple: without a valid, on-site CF1R, the inspection fails. The inspector will not return until it’s present. In Santa Clara County’s current inspection scheduling system, that typically means a two-week delay minimum.
The HERS Rater’s Role: Independent Verification vs. Contractor Work
This is the most misunderstood relationship in California insulation work. Homeowners, and some contractors, conflate the insulation installer with the HERS rater. They are separate entities with separate responsibilities, and understanding the distinction protects you from double-billing and from failed inspections.
A HERS rater (Home Energy Rating System) is certified by the California Energy Commission and works independently of the insulation contractor. They cannot be employees of the installing contractor for the project they verify. Their role includes:
- Quality Insulation Installation (QII) verification: Visual inspection of insulation placement, coverage completeness, gaps, compression, and contact with air barriers. For blown-in attic insulation, this means checking that eaves are fully covered, that damming is installed at access hatches, and that no thermal bypasses remain at chases or penetrations.
- Diagnostic testing: Blower-door testing to verify air leakage meets the modeled target; duct leakage testing for projects with new or altered ductwork; refrigerant charge verification for new HVAC systems.
- Documentation: Signing the CF1R and submitting verification data to the CEC’s HERS registry.
The insulation contractor’s role is installation to the specified R-value and coverage, with proper air sealing preparation. The HERS rater verifies that this work meets QII standards. The contractor does not “pass” the HERS verification - the rater independently determines pass or fail.
In Morgan Hill, HERS rater scheduling can be a project bottleneck. The rater must visit after insulation is complete but before the building inspector’s final. If the rater finds deficiencies - common issues include compressed batt insulation around wiring, incomplete attic floor coverage near top plates, or missing fire-blocking at chimney chases - the contractor must return to correct the work, then the rater must re-inspect. This cycle is why we complete our own photo documentation before calling the rater: we want to catch our own gaps before an independent party does.
We’ve seen projects where the homeowner hired a low-bid insulation contractor who had never worked with a HERS rater, didn’t mention the requirement, and left the homeowner scrambling to find and schedule a rater independently - often at premium rates for rush service. Under Haven Standard, when a project requires HERS verification, we coordinate the rater scheduling as part of our scope and include the coordination in our written price. No surprises, no callback windows measured in business days.
What Happens at a Title 24 Insulation Inspection
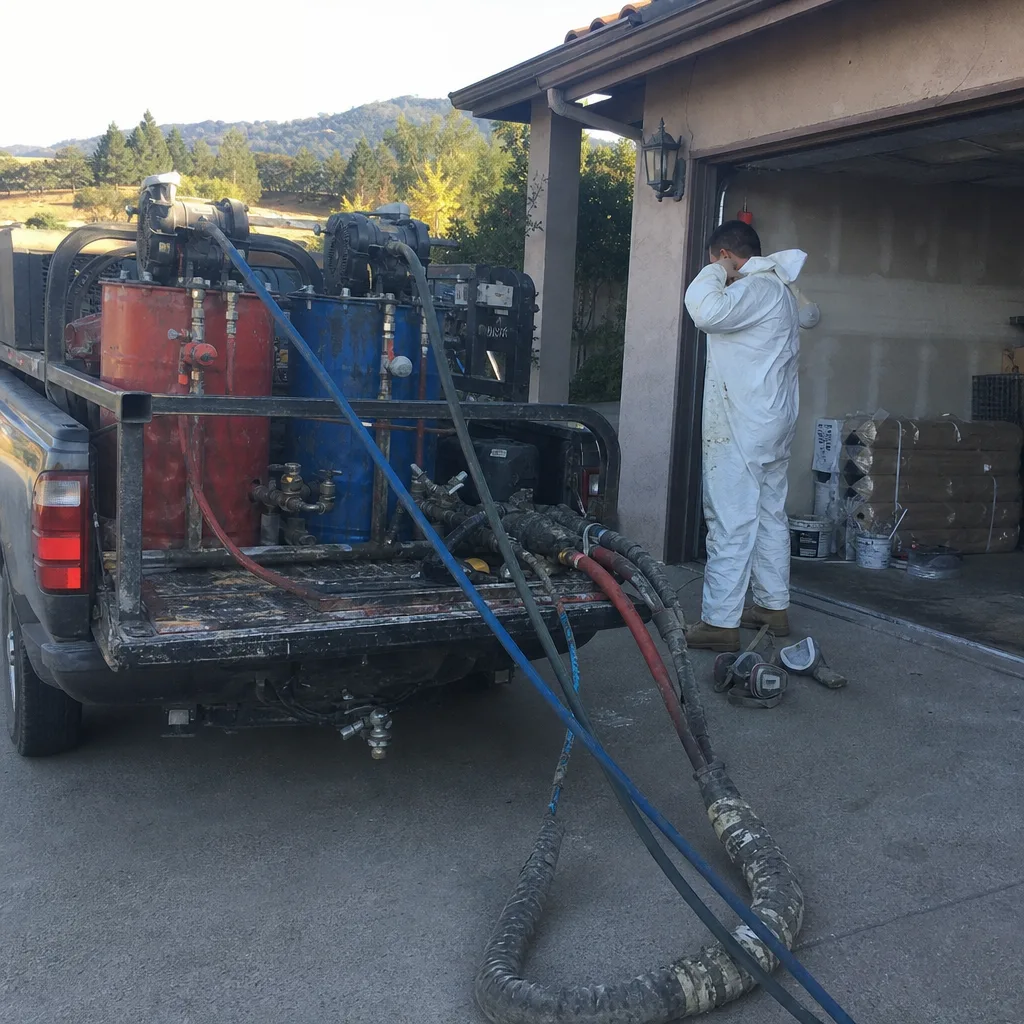
The inspection itself is methodical and unhurried, which is good news for homeowners who have prepared properly and bad news for those who haven’t. Here’s what the inspector physically checks and what documentation must be on-site.
Physical Inspection Checklist
- Attic access and safety: Properly sized opening, stable ladder or staircase, headroom for inspection. In Morgan Hill’s older hillside homes near Jackson Oaks, we’ve seen inspectors refuse entry where the original 18-inch square hatch was never enlarged.
- Insulation type and depth: Visual confirmation that installed material matches the CF1R specification. For blown-in insulation, the inspector carries a depth gauge and checks multiple locations, including eaves and corners where installers sometimes under-blow.
- Coverage completeness: No gaps, voids, or areas where thermal bypasses remain. The inspector will move aside insulation at several points to check that the air barrier (typically drywall or plywood) is fully covered.
- Contact with air barrier: Insulation must be in full contact with the surface it’s intended to protect. Suspended batts, insulation held away by wiring or ductwork, or “wind-washed” loose fill at eave vents are common failures.
- Fire safety: Proper clearance around recessed can lights (IC-rated or non-IC with proper clearance), chimney chases with metal or cementitious fire-blocking, and attic damming at access hatches to prevent insulation spillage.
- Ventilation: For vented attics, intact soffit vents with baffles preventing insulation blockage, and functional ridge or gable vents. In Morgan Hill’s fire-prone Wildland-Urban Interface zones, ember-resistant vent screens may be required.
Required On-Site Documentation
- Permit card (posted or available)
- CF1R certificate (orange card, original or certified copy)
- Manufacturer’s insulation labels or bags showing R-value per inch
- HERS rater documentation (if QII verification is required)
- Photo documentation of pre-insulation air sealing (not always required, but strongly supports the work quality)
Common Failure Reasons at the Insulation Stage
- CF1R not on-site or doesn’t match permit address
- Installed R-value below specification (measured depth × labeled R-value per inch)
- Incomplete coverage at eaves or around attic access
- Non-IC-rated recessed lights with insulation contact
- Missing or inadequate fire-blocking at penetrations
- HERS rater signature missing from CF1R when required
Failed inspections require correction and re-inspection. Santa Clara County charges for re-inspection after the first failure. The delay can cascade: if the insulation inspection was the final hold on a larger project, the certificate of occupancy or final approval moves, and move-in dates or sale closings slip.
PG&E, BayREN, and When Rebates Exceed Code Minimums
This is where California’s incentive landscape creates genuine complexity for Morgan Hill homeowners. Doing the code minimum can leave thousands of dollars in rebates unclaimed, while chasing rebates without understanding the compliance pathway can trigger unexpected HERS costs and permit requirements.
PG&E Energy Upgrade California offers whole-home and single-measure incentives. The whole-home path requires performance-based modeling and HERS verification, but pays significantly more - historically $2,500-$5,500 depending on energy savings achieved. The single-measure path is simpler but pays less: attic insulation upgrades typically qualify for $300-$800, but require R-49 in Climate Zone 4, not the code minimum R-38.
BayREN (Bay Area Regional Energy Network) serves Santa Clara County with additional incentives that sometimes stack with PG&E and sometimes require choosing one program or the other. BayREN’s Home+ program requires a Home Energy Score assessment before work begins and a post-improvement assessment to verify savings. The assessment requirement adds cost ($200-$400) and time (scheduling before and after), but the incentives can reach $4,000 for comprehensive projects.
The compliance trap works like this:
- Homeowner wants attic insulation and hears about “free money” from rebates
- Contractor quotes R-38 to meet code minimum at lowest cost
- Homeowner applies for rebate after installation
- Rebate program rejects because installed R-value is below program minimum
- Homeowner must either abandon rebate or pay for additional insulation to reach R-49
- If the original work was permitted, the additional work may require permit amendment and re-inspection
We’ve advised Morgan Hill homeowners in the Paradise Valley and Diana neighborhoods through this exact scenario, as covered in our Seasonal Insulation Care for Morgan Hill: Year-Round Homeowner’s Guide. The fix is planning: know your rebate program’s requirements before the first bag of insulation enters the attic, and model the project accordingly. Under Haven Standard, our written scope specifies the target R-value and the rebate program it’s designed to qualify for, if any. We don’t chase rebates that don’t pencil out for the homeowner’s actual situation.
Another overlap: some rebate programs require performance-path compliance even for single-measure work. This means HERS rater involvement that the homeowner didn’t anticipate. We flag this in our written price when it applies, so the homeowner can compare total project cost including verification fees, not just the insulation installation.
Santa Clara County vs. City of Morgan Hill: Permit Procedures
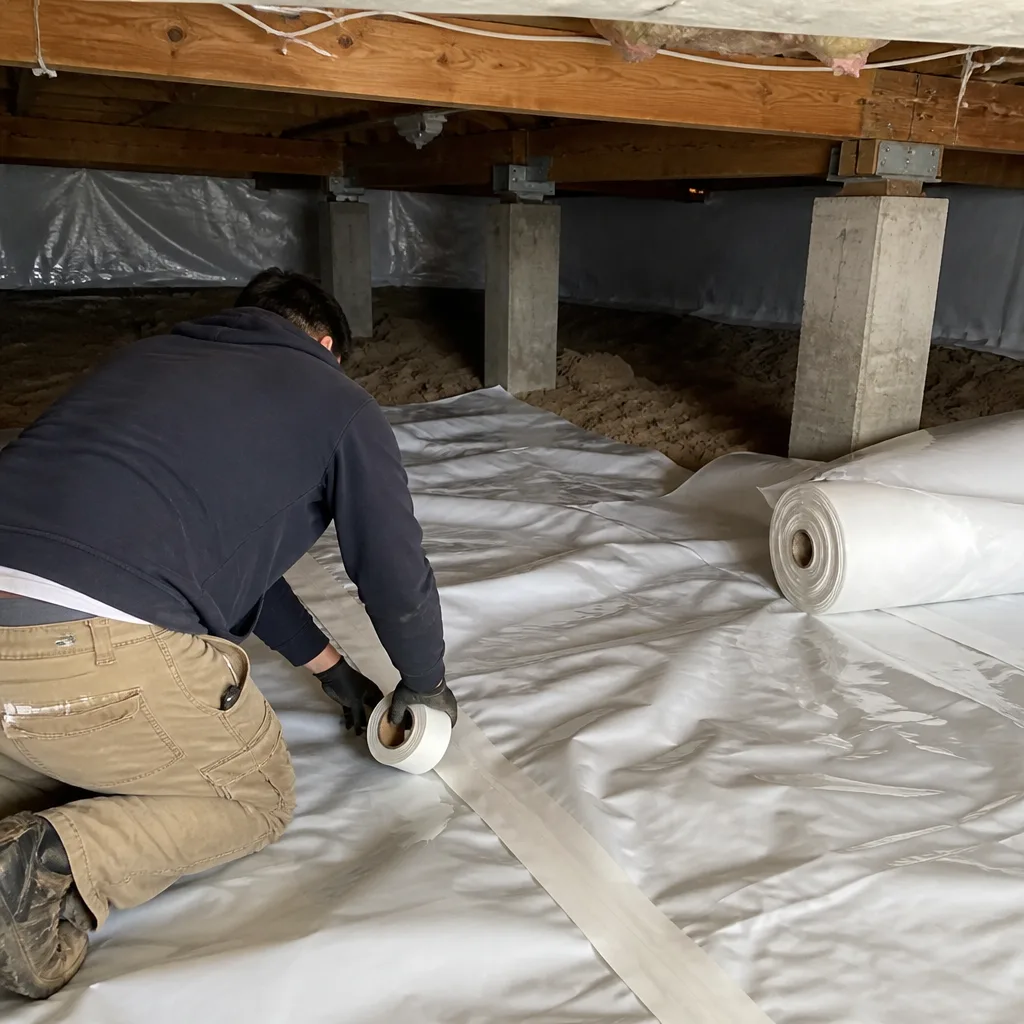
Morgan Hill’s jurisdiction split matters for permit timing, fees, and inspection scheduling. The city boundary encompasses most developed areas; unincorporated pockets and recent annexations fall to Santa Clara County.
City of Morgan Hill Building Department:
- Permits for projects within city limits
- Online permit application system with document upload
- Inspection scheduling through online portal or phone
- Typical insulation-related inspection turnaround: 3-5 business days for initial, 5-7 for re-inspection
- Plan check required for projects exceeding $50,000 valuation or involving structural changes
Santa Clara County Department of Planning and Development:
- Permits for unincorporated areas and some hillside properties near the city boundary
- Longer initial review times - 10-15 business days for simple permits is common
- Inspection scheduling through county system, sometimes with less flexibility than city
- Fire department clearance required for properties in State Responsibility Areas or Very High Fire Hazard Severity Zones - relevant for Morgan Hill’s eastern and southern hillsides
The boundary question is not always obvious. We’ve arrived at jobs where the homeowner assumed city jurisdiction based on their mailing address, but the property line sits in unincorporated county land. The permit application goes to the wrong department, gets rejected after a week of review, and the project restarts. We verify jurisdiction through the county’s parcel lookup before any permit application, and we include this verification in our project planning.
For homeowners in the Anderson Lake area, the unincorporated county process adds time but also brings the fire marshal into the review. Ember-resistant venting, defensible space requirements, and access road width can all affect insulation work in ways that pure energy code doesn’t address. We’ve installed radiant barrier systems in these properties where the fire marshal’s concerns about attic ventilation patterns influenced our material selection and installation detail.
Both jurisdictions accept the same Title 24 compliance documentation - CF1R, HERS registry data, manufacturer specifications - but their inspection checklists have minor variations. County inspectors tend to spend more time on fire-blocking detail; city inspectors often focus more closely on ventilation and moisture management. Neither is “harder” in absolute terms, but the difference matters for preparation.
Common Mistakes to Avoid
- Assuming “no permit needed” without verifying the project scope. The standalone replacement exemption disappears the moment insulation work touches a permitted system. Verify before work starts, not when the correction notice arrives.
- Letting the HVAC contractor handle insulation permitting. HVAC contractors know their trade but often treat insulation as incidental, missing CF1R requirements or HERS triggers that an insulation specialist would catch immediately.
- Installing insulation before air sealing. In Morgan Hill’s Climate Zone 4, an unsealed attic with R-38 performs like a sealed attic with R-19. The blower-door number tells the truth; the R-value label doesn’t.
- Chasing rebates without reading the fine print. Program requirements exceed code minimums, require specific compliance paths, or mandate pre- and post-assessments. The “free money” isn’t free if it triggers rework.
- Using a CF1R from a previous job or different address. Inspectors check. The orange card has a specific registration number tied to the specific project. Reuse is a code violation, not a shortcut.
- Skipping photo documentation. When insulation covers the work, there’s no visual record of what was sealed, how thoroughly, and with what materials. Photos are your only evidence if questions arise later.
- Confusing the insulation contractor with the HERS rater. They’re separate. The rater works for you, not the contractor, and their verification is independent. Budget for both, schedule for both.
When to Call a Professional
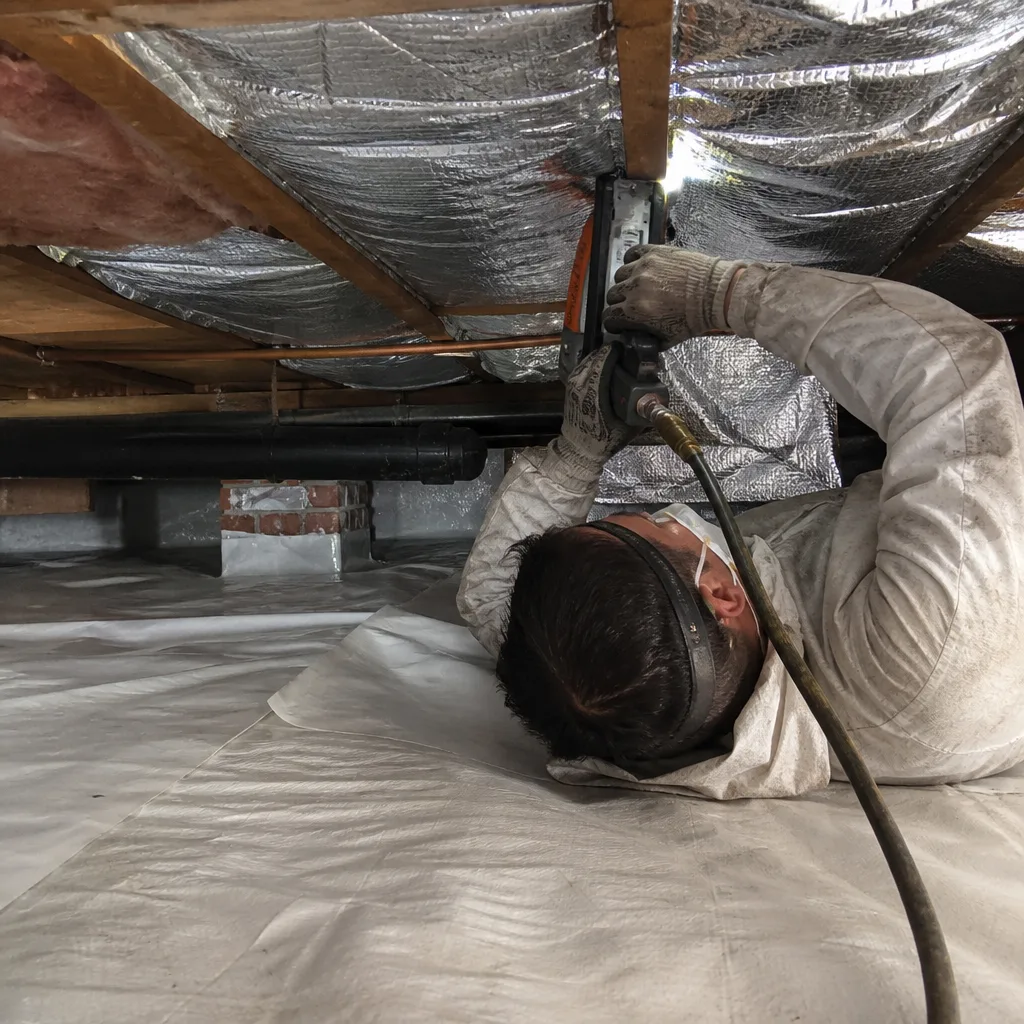
Call a professional when your project involves any permitted alteration, when you’re considering rebate programs, or when your home’s blower-door number is unknown, and explore more guides & resources to prepare. The cost of professional guidance is consistently lower than the cost of failed inspections, missed rebates, or insulation that performs poorly because the envelope wasn’t sealed first.
In Morgan Hill, Topside Attic Insulation Morgan Hill provides free estimates with written prices before any work starts - Haven Standard Clause 1, no exceptions. We verify jurisdiction, identify the correct compliance path, and coordinate HERS rater scheduling when required. Our documented photo record and before-and-after blower-door numbers give you evidence of what was done and how it performed. Call (669) 280-8103 to schedule.
Frequently Asked Questions
Standalone attic insulation replacement in an existing home typically does not require a permit under CBC Section 105, but if the work is part of a larger permitted project - such as HVAC replacement, re-roofing, or room addition - the insulation must comply with Title 24 and may require permitting. Call (669) 280-8103 and we’ll verify your specific project’s permit status at no charge.
The Title 24 prescriptive minimum for vented attics in Climate Zone 4 is R-38, but PG&E and BayREN rebate programs often require R-49 for incentive qualification. The performance path allows trade-offs between assemblies but requires energy modeling and HERS verification. We specify the target R-value in our written scope based on whether you’re pursuing rebates.
A HERS rater is an independent third party certified by the California Energy Commission who verifies Quality Insulation Installation and performs diagnostic testing like blower-door tests. You need one when your project uses the performance compliance path or when specific rebate programs require QII verification. The rater cannot work for your insulation contractor and charges separately for their services.
The most common failures are: CF1R not present on-site or mismatched to the permit address, installed R-value below specification, incomplete insulation coverage at eaves or access hatches, insulation contact with non-IC-rated recessed lights, and missing HERS rater signatures when QII verification is required. Our photo documentation process catches these issues before the inspector arrives.
Generally no. PG&E’s single-measure attic insulation rebate requires R-49 in Climate Zone 4, and BayREN’s Home+ program has similar above-code requirements. Doing the minimum saves on installation cost but typically disqualifies you from incentives. We model both scenarios in our written price so you can compare true total cost including lost rebates.
City of Morgan Hill permits typically process in 3-5 business days for simple projects; Santa Clara County takes 10-15 business days for unincorporated areas. Both add time for plan check if the project exceeds $50,000 or involves structural changes. We verify jurisdiction and provide realistic timelines in our written scope before work starts.
The Bottom Line
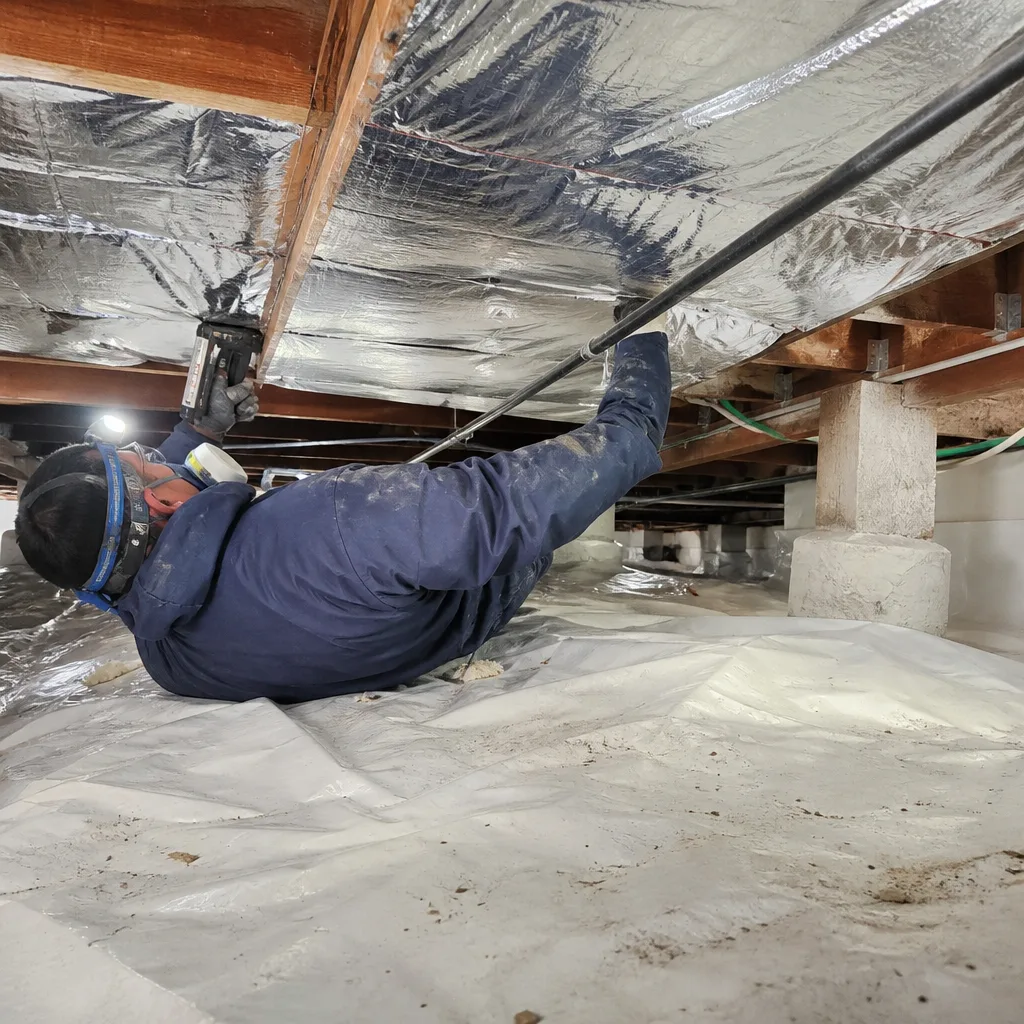
California’s Title 24 energy code rewards the prepared homeowner and penalizes the rushed one. The performance-based framework means that R-value on paper is never the whole story - the compliance path, the documentation chain, and the independent verification all determine whether your insulation project passes inspection and qualifies for rebates. In Morgan Hill’s Climate Zone 4, the hot-dry conditions and fire-safety requirements add local specificity that generic advice misses. The threshold rule for permits is simple in concept but easy to misapply in practice: standalone replacement is typically exempt, but anything touching a permitted system triggers full compliance. Get the compliance path right before work starts, get the CF1R and HERS coordination in writing, and get the photo documentation that proves what was done. The inspection will still be methodical, but it will also be successful.
Written by Wes Okafor, Owner at Topside Attic Insulation Morgan Hill, serving Morgan Hill since 2016.