
Last updated September 24, 2026
The Complete Guide to Insulation in Morgan Hill
An R-38 attic can lose 40% of its effective thermal resistance if the air barrier underneath it has even a 1% open area. That single fact explains why two identical houses on the same Morgan Hill street can have utility bills that differ by $80 a month. In this guide and our more guides & resources, we’ll map every building assembly in a typical Morgan Hill home to the performance standard it actually needs to meet, with blower-door ACH50 targets alongside each R-value recommendation. You’ll learn how the Diablo Range shapes your home’s thermal behavior, why installed R-value and effective R-value are rarely the same number, and what documentation you should walk away with when the crew leaves.
Quick Answer
Proper insulation in Morgan Hill requires sealing the air barrier before adding material, targeting ACH50 below 5.0 for homes built 1970-1999 and below 3.0 for new construction, with attic floors at R-38 to R-49, walls at R-19 to R-21 effective, and crawlspaces fully encapsulated with vapor barrier. Most Morgan Hill homes we test perform 30-50% below these targets due to unsealed top plates, bypassed kneewalls, and missing rim-joist air barriers.
Table of Contents
- How Morgan Hill’s Microclimate Shapes Your Insulation Strategy
- Installed R-Value vs. Effective R-Value: The Gap That Costs You
- Assembly-by-Assembly: What Each Part of Your Home Needs
- The Three Assemblies Most Commonly Under-Insulated in Morgan Hill Tract Housing
- Blower-Door Testing: The Number That Matters More Than R-Value
- Materials and Methods: What Works in Morgan Hill
- The Documentation You Should Receive at Job Completion
- Costs, Permits, and Code Requirements in Morgan Hill
How Morgan Hill’s Microclimate Shapes Your Insulation Strategy
Morgan Hill sits in a compression zone between the Santa Clara Valley and the Pacheco Pass, and that geography creates conditions you won’t find in San Jose, 15 miles north. Summer attic temperatures in the Madrone neighborhood or along East Dunne Avenue routinely hit 140°F. Winter nights in the same calendar year drop into the low 30s, especially in the valley-bottom pockets near Llagas Creek where cold air pools against the Diablo Range foothills. These thermal inversions mean your ceiling plane sees both extreme heat drive and significant vapor pressure differentials in a single season.
The Diablo Range topography does something else. It blocks marine air penetration from the west more effectively than the lower terrain around Gilroy or San Jose. Morgan Hill gets fewer cooling fog events and more pronounced diurnal temperature swings. A home on the west-facing slopes near Anderson Lake sees different solar gain patterns than one in the flat grid south of downtown. Your insulation strategy has to account for both the magnitude and the direction of heat flow.
For vapor management, this matters enormously. In summer, warm moist air tries to drive inward through your ceiling assembly as the attic superheats. In winter, the gradient reverses. An insulation plan that only addresses conductive heat flow, without managing air leakage and vapor diffusion, will eventually show moisture accumulation at the sheathing plane. We’ve pulled back insulation in Paradise Valley homes where the R-value looked adequate on paper but the OSB sheathing was damp to the touch from years of uncontrolled air exchange.
California Energy Commission Title 24 sets minimum prescriptive values for Santa Clara County, but those minimums assume a reasonably tight envelope. A leaky 1985 ranch in Morgan Hill can be code-compliant on R-value alone and still perform like a tent. That’s why we pair every R-value target with an ACH50 number, a blower-door test result that measures air changes per hour at 50 Pascals of pressure, roughly equivalent to a 20 mph wind on all sides of the house.
Installed R-Value vs. Effective R-Value: The Gap That Costs You
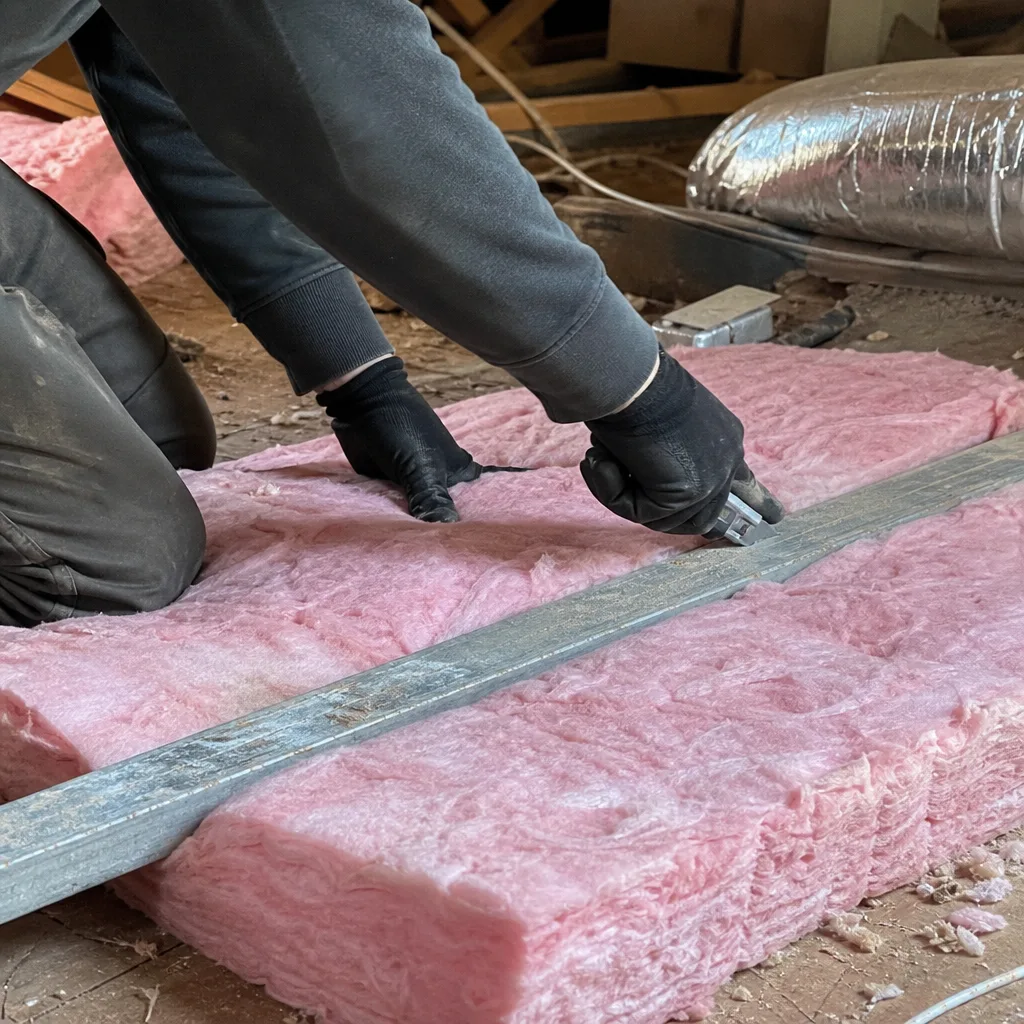
Installed R-value is what the bag says. Effective R-value is what you actually get after thermal bridging, compression, air movement, and moisture accumulation do their work. The gap between these two numbers is where most Morgan Hill homeowners lose money.
Take a standard 2×6 wall with R-19 fiberglass batts. The framing factor, the percentage of the wall area taken up by studs, plates, and headers, runs about 23% in typical platform framing. Wood studs conduct heat roughly four times faster than the insulation between them. When you run the parallel path calculation, that nominal R-19 cavity delivers an effective R-value closer to R-13 for the whole assembly. In a home on Vineyard Boulevard with exposed west-facing walls, that difference translates to noticeable afternoon heat gain even with the air conditioner running.
The effect is more severe in attics with raised-heel trusses or conventional eaves. The insulation thickness compresses to zero at the top plate, creating a thermal short circuit. In cathedral ceilings with limited rafter depth, installers often spec R-30 batts in a 2×8 cavity that only holds R-21 when properly installed, and R-15 when compressed around wiring and bracing.
Air movement strips R-value even faster. A 1 mph air current inside a fiberglass batt can reduce its effective performance by 50%. This is why we never treat insulation as a standalone product. The air barrier comes first. Always.
Here is how common Morgan Hill assemblies perform in practice:
- 2×4 wall, R-13 batt: Installed R-13, effective R-9 to R-10 with standard framing factor
- 2×6 wall, R-19 batt: Installed R-19, effective R-13 to R-14
- 2×6 wall, R-21 batt, advanced framing (24″ o.c.): Installed R-21, effective R-17
- Attic floor, R-38 blown cellulose: Installed R-38, effective R-32 to R-35 if air-sealed; R-22 to R-26 if leaky
- Cathedral ceiling, R-30 batt: Installed R-30, effective R-18 to R-22 with typical compression and thermal bridging
The remedy is not simply thicker insulation. It is reducing thermal bridging with continuous exterior insulation, ensuring full-depth installation without compression, and sealing the air barrier so convective loops cannot form inside the cavity.
Assembly-by-Assembly: What Each Part of Your Home Needs
Attic Floor
The attic floor is the highest-impact assembly in most Morgan Hill homes. Heat rises, and in summer, a 140°F attic wants to radiate downward through every gap in your ceiling plane. Title 24 prescribes R-38 minimum for new construction in Climate Zone 4, where Morgan Hill sits. Our performance target is R-49 with full coverage to the top plate edge, paired with ACH50 below 5.0 for existing homes and below 3.0 for new construction.
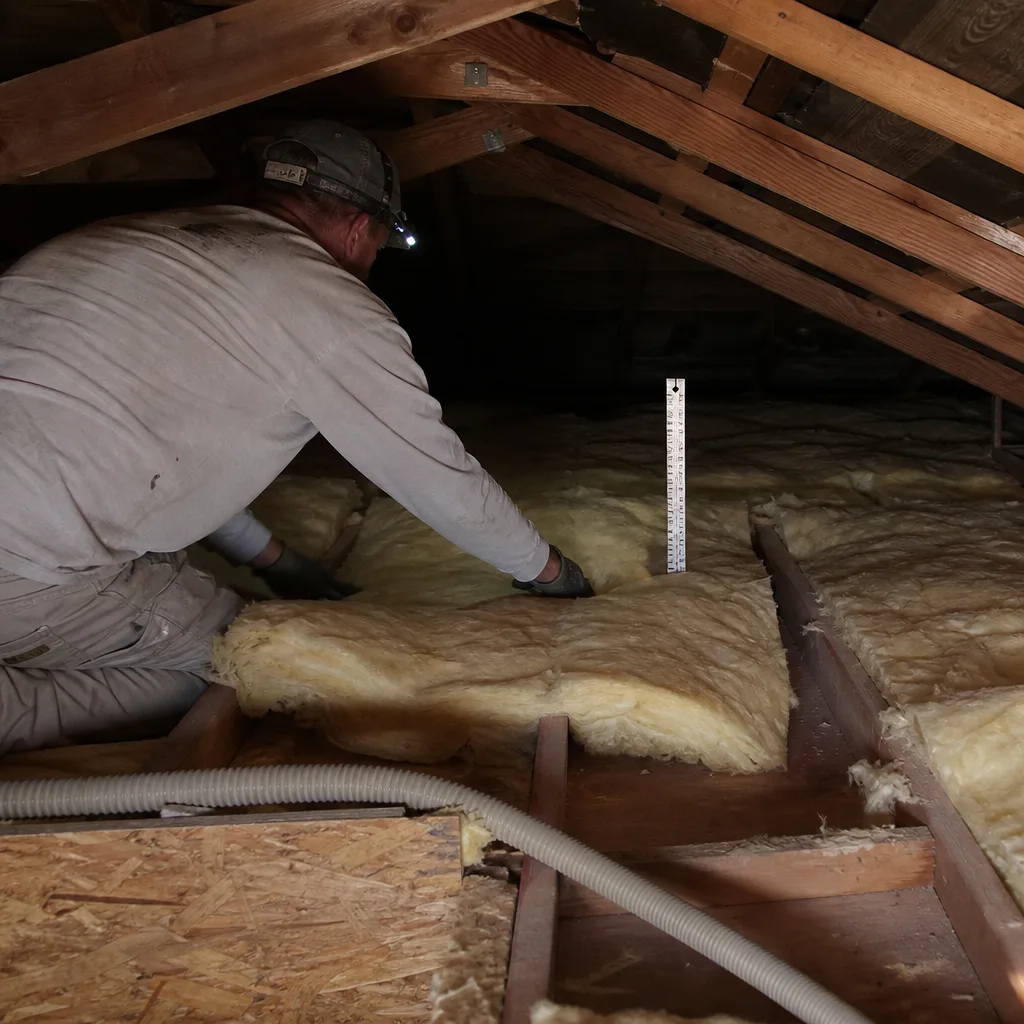
Critical detail: the air barrier is the drywall ceiling, not the insulation. Before any material goes in, we seal top plates, wire penetrations, can-light housings, chimney chases, and partition wall intersections with fire-rated caulk and rigid blocking. In a 1980s split-level off Cochrane Road, we measured 1,200 CFM50 of leakage through the attic floor alone, equivalent to a 2-square-foot hole open to outside year-round. After sealing, that dropped to 180 CFM50. The R-38 cellulose we added afterward actually performed like R-38.
Blown cellulose or fiberglass works well here when installed to full depth with proper density. We avoid rolled batts in attics; they leave gaps at obstructions and compress at eaves. For homes with HVAC ducts in the attic, which is common in Morgan Hill’s 1990s subdivisions, we strongly consider moving the thermal boundary to the roofline with spray foam, creating a conditioned attic and taking the ducts out of the hostile environment.
Cathedral Ceiling
Cathedral ceilings are where we see the most dramatic failures in Morgan Hill. Limited rafter depth, the need for ventilation space, and complex geometry create assemblies that are easy to build wrong and expensive to fix. Title 24 requires R-30 minimum in 2×8 rafters with vented design, but achieving effective R-30 requires near-perfect installation.
We prefer unvented cathedral ceiling assemblies with 2×12 rafters or deeper, filled with high-density spray foam to the underside of the roof deck. This eliminates the ventilation channel, reduces thermal bridging, and moves the dew point outward. In a renovation on Uvas Road where the existing 2×8 rafters could not be deepened, we used a hybrid approach: 2 inches of closed-cell spray foam against the roof deck for air sealing and vapor control, then filled the remainder with blown cellulose, netting an effective R-32 with verified airtightness.
Walls
Exterior walls in Morgan Hill’s climate need R-19 to R-21 effective, which typically means R-21 high-density batts in 2×6 framing with advanced framing details, or R-13 in 2×4 framing with 2 inches of continuous exterior rigid insulation. The continuous exterior layer is critical; it interrupts thermal bridging through studs and reduces the framing penalty from 23% to near zero for that component.
For retrofits, dense-pack cellulose in existing 2×4 walls delivers R-13 to R-14 effective, a meaningful improvement over settled fiberglass batts but not a solution for homes with no wall insulation at all. In those cases, we sometimes recommend exterior insulation during siding replacement, or evaluate whether the disruption of interior access is justified by the energy savings, as detailed in our DIY vs Professional Insulation: The Morgan Hill Homeowner’s Decision Guide.
Crawl Space
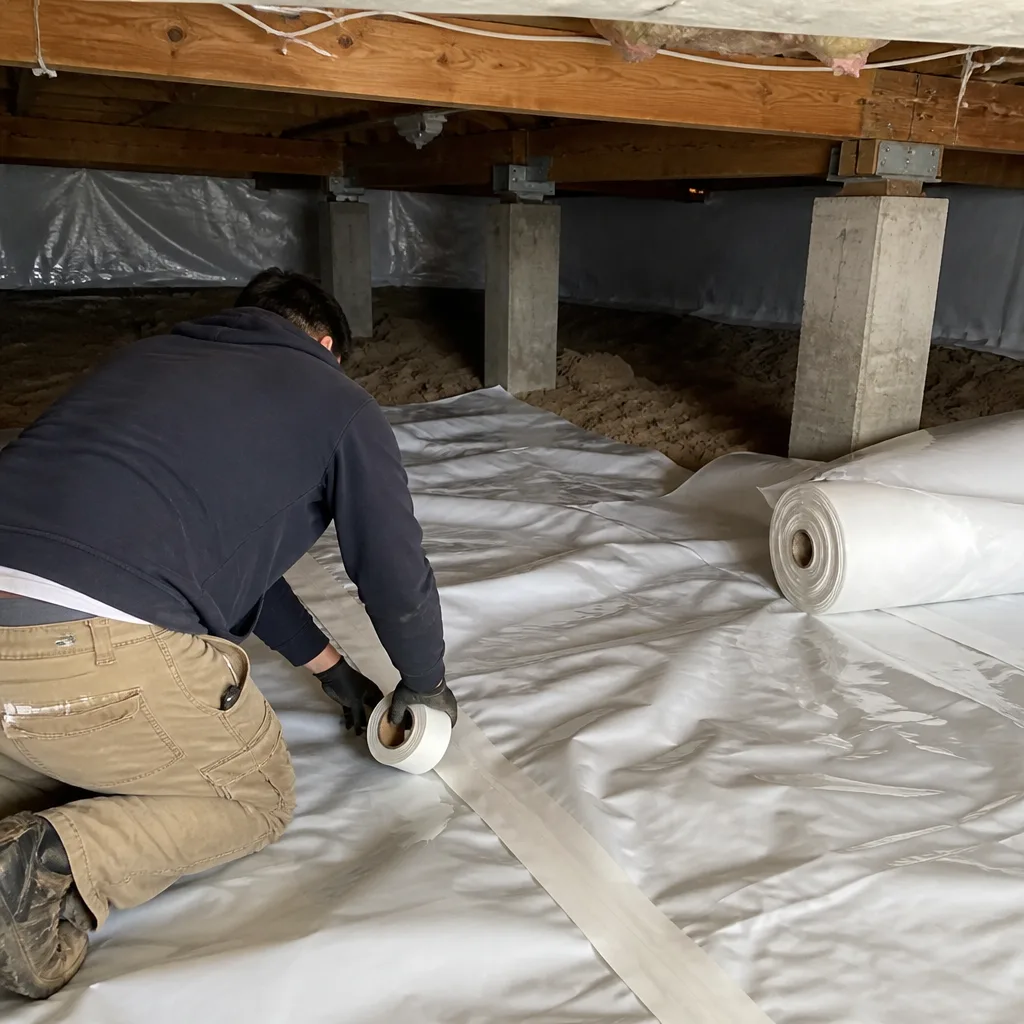
Morgan Hill’s clay-heavy soils and seasonal moisture make unvented crawl spaces problematic. We encapsulate and condition, sealing all vents, installing a 10-mil or thicker vapor barrier sealed to walls and piers, and insulating the walls with R-10 minimum rigid foam or closed-cell spray foam. The rim joist gets sealed and insulated as part of the same assembly.
A home on West Edmundson Avenue had a crawl space with 78% relative humidity in July, condensing on ductwork and feeding mold growth on floor joists. After encapsulation with Demilec closed-cell foam on the walls and a sealed vapor barrier across the ground, humidity stabilized at 52% year-round. The first-floor temperature became more consistent, and the musty smell the homeowner had blamed on old carpet disappeared.
Crawl Space Encapsulation & Vapor Barrier in Morgan Hill covers this assembly in full detail.
Rim Joists
The rim joist, where the floor framing meets the foundation, is the most commonly neglected air barrier in existing homes. In a platform-framed house, this is a continuous band of wood with multiple joints, often unsealed, connecting your conditioned floor to the outside. Blower-door testing consistently shows rim joists as a major leakage path. We seal with rigid foam cut to fit, sealed with acoustic sealant, or spray foam for complex geometries.
The Three Assemblies Most Commonly Under-Insulated in Morgan Hill Tract Housing
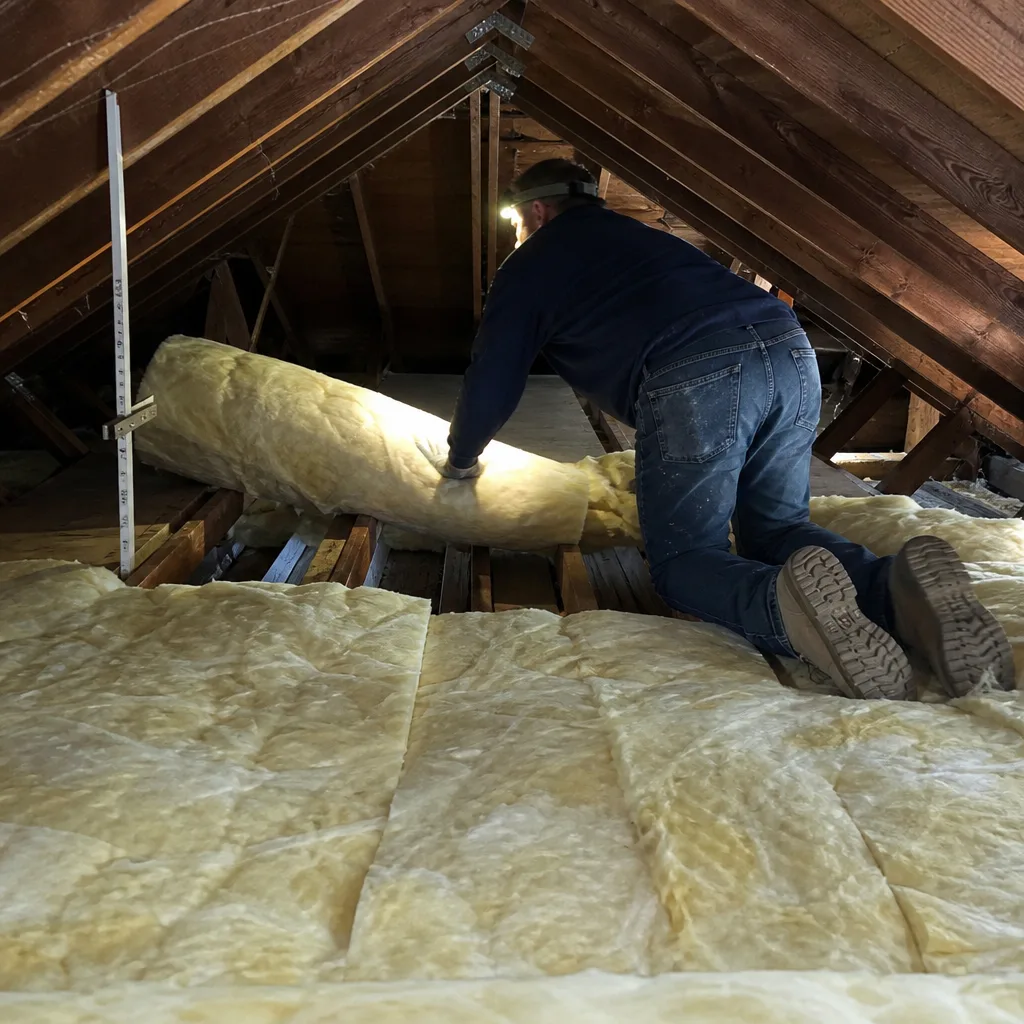
Morgan Hill’s housing stock from 1970 to 1999, the subdivisions around Butterfield Boulevard, San Pedro Avenue, and the east side along Monterey Road, shares three failure patterns we see repeatedly. Each produces a distinct symptom set that homeowners often misattribute to their HVAC system.
1. Kneewall Attic Spaces in Split-Levels and Story-and-a-Half Homes
The kneewall, the short vertical wall under a sloped ceiling in a half-story, is typically framed with 2x4s, insulated with R-11 batts if anything, and left open to the attic behind. The fiberglass falls out or gets kicked aside. The result is a bedroom that is 12°F warmer than the downstairs in July and impossible to heat evenly in January. We find this in perhaps 40% of the split-levels we assess in the Tennant Station area.
Proper treatment: air-seal the kneewall sheathing, insulate to R-21 with rigid foam or high-density batts held in place with sealed sheathing, and extend the air barrier across the sloped ceiling rafter bays to the exterior wall top plate. Without the air barrier, new insulation just filters attic air.
2. Garage Ceiling and Bonus Room Floors
When a bonus room sits over a garage, the floor assembly is often a thermal disaster. The garage is unconditioned, sometimes open to outside through the door perimeter, and the floor above has minimal insulation with no air barrier. In a home on Half Road, the bonus room above the garage registered 58°F on a 35°F January morning despite the furnace running continuously. The rim joist between garage and conditioned space was completely unsealed, and the R-19 batts had compressed to R-13 effective around duct boots and wiring.
Proper treatment: seal all garage-to-house connections, including the rim joist, door header, and any duct penetrations. Insulate the garage ceiling to R-30 with blown material, or better, condition the garage if code and budget allow.
3. Cantilevered Floor Bays
Cantilevers, floor joists that extend past the foundation line to support a bay window or fireplace bump-out, are exposed to outside air on three sides and often completely uninsulated in the overhang. The floor inside is cold, the carpet feels damp, and the homeowner has tried three space heaters. We’ve found open cavities with no insulation at all, just subfloor and siding.
Proper treatment: access from below if possible, install rigid foam cut to fit with sealed edges, or dense-pack cellulose if the cavity is closed. The critical detail is air sealing the perimeter; without it, any insulation becomes an air filter.
Blower-Door Testing: The Number That Matters More Than R-Value
A blower-door test, a pressurization reading that shows in one number how much air your building envelope is losing, is the diagnostic foundation of every job we take, and something we cover in How to Hire a Insulation Contractor in Morgan Hill: A Step-by-Step Guide. The equipment is simple: a calibrated fan sealed into an exterior door frame, pressure gauges, and software that calculates airflow at standardized pressure. What it reveals is not simple at all.
We run blower-door tests on every Morgan Hill home before quoting insulation work. The number we target is ACH50, air changes per hour at 50 Pascals. Here is how Morgan Hill homes typically perform:
| Home Type and Era | Typical ACH50 (Untreated) | Performance Target |
|---|---|---|
| Pre-1970, no prior air sealing | 12-20 | 7.0 or below |
| 1970-1999 tract home | 8-15 | 5.0 or below |
| 2000-2010, basic code | 5-8 | 4.0 or below |
| 2016-present, Title 24 compliant | 3-5 | 3.0 or below |
| Passive House / high performance | Below 1.0 | 0.6 or below |
A 2,000 square foot home at 10 ACH50 is losing roughly 330 CFM50 of conditioned air continuously at operating pressure. At Morgan Hill’s electricity rates, that leakage load can add $40-$80 per month to cooling costs alone, more if ducts run through the attic.
The blower-door test also lets us locate leaks. Thermal imaging with the house depressurized shows exactly where air is entering or exiting. In a 1988 home on West Middle Avenue, the test reading was 9.2 ACH50. With the infrared camera, we found a 4-square-foot open chase around a fireplace flue, multiple unsealed top plates, and a bathroom fan dumping directly into the attic with no duct. After sealing, the reading dropped to 4.1 ACH50. The R-38 cellulose we added afterward performed as designed.
We publish before-and-after blower-door numbers on every applicable job. The homeowner receives a printed report with both readings, the calculated reduction in leakage area, and a dimensioned scope drawing showing what was sealed. This is not marketing material. It is the documentation of a physical change to the building.
Materials and Methods: What Works in Morgan Hill
We source materials from Owens Corning, Johns Manville, Knauf, Rockwool, CertainTeed, Icynene, Demilec, and GreenFiber. No proprietary lock-in means we specify what the assembly needs, not what a single supplier stocks.
Blown Cellulose
Our default for attic floors in Morgan Hill. Recycled paper fiber, borite fire retardant, dense-packed at 1.5 to 2.0 pounds per cubic foot for sidewalls or 0.5 to 0.6 for open attics. Cellulose manages moisture better than fiberglass, settles less over time, and provides some air resistance even without perfect sealing. GreenFiber is our common source for standard cellulose jobs.
Blown Fiberglass
Higher R-value per inch than cellulose, useful where depth is limited. More prone to convective looping in leaky assemblies, so we only use it after air sealing is verified. CertainTeed’s blown fiberglass products perform well in our density testing.
Spray Foam: Open-Cell vs. Closed-Cell
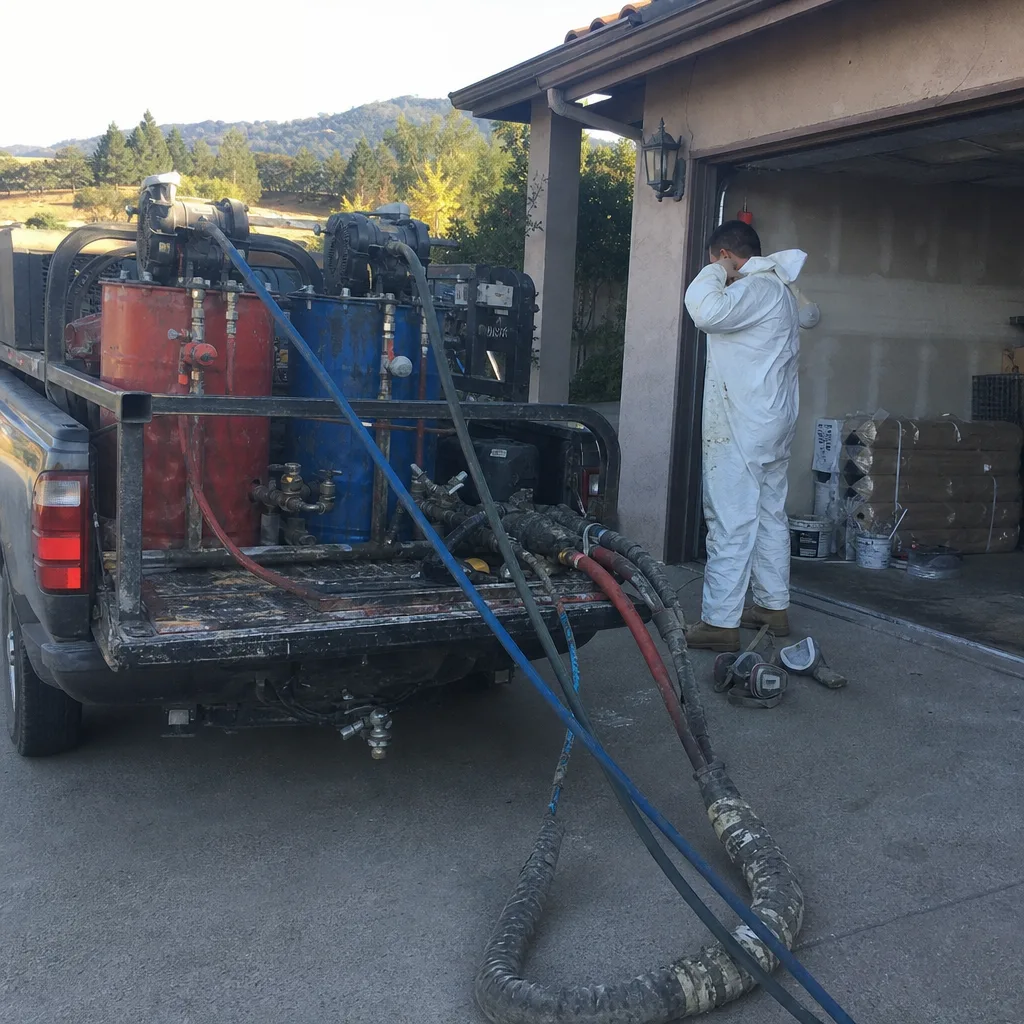
Open-cell spray foam, like Icynene’s semi-rigid formulations, expands to fill cavities, provides R-3.6 per inch, and is vapor-permeable. We use it in above-grade walls and rooflines where drying to the interior is desired. Closed-cell, such as Demilec’s higher-density products, delivers R-6.5 per inch, acts as its own vapor barrier at 1.5 inches, and adds structural rigidity. We use it in crawl spaces, rim joists, and anywhere moisture load is severe.
The choice between open and closed cell is not a brand preference. It is a hygrothermal calculation based on assembly position, drying potential, and climate load. In Morgan Hill’s inverted climate with hot dry summers and cool wet winters, roofline applications need careful dew-point analysis. We’ve seen open-cell foam on roof decks in Gilroy fail because the assembly could not dry inward during winter moisture drive. Morgan Hill’s colder winter nights make this risk real.
Mineral Wool (Rockwool)
Roxul/Rockwool batts offer R-4.2 per inch, fire resistance to 2,150°F, and excellent sound attenuation. We use it in interior partition walls, around fireplaces, and where fireblocking is required. It does not air seal; it insulates. The distinction matters.
Radiant Barriers
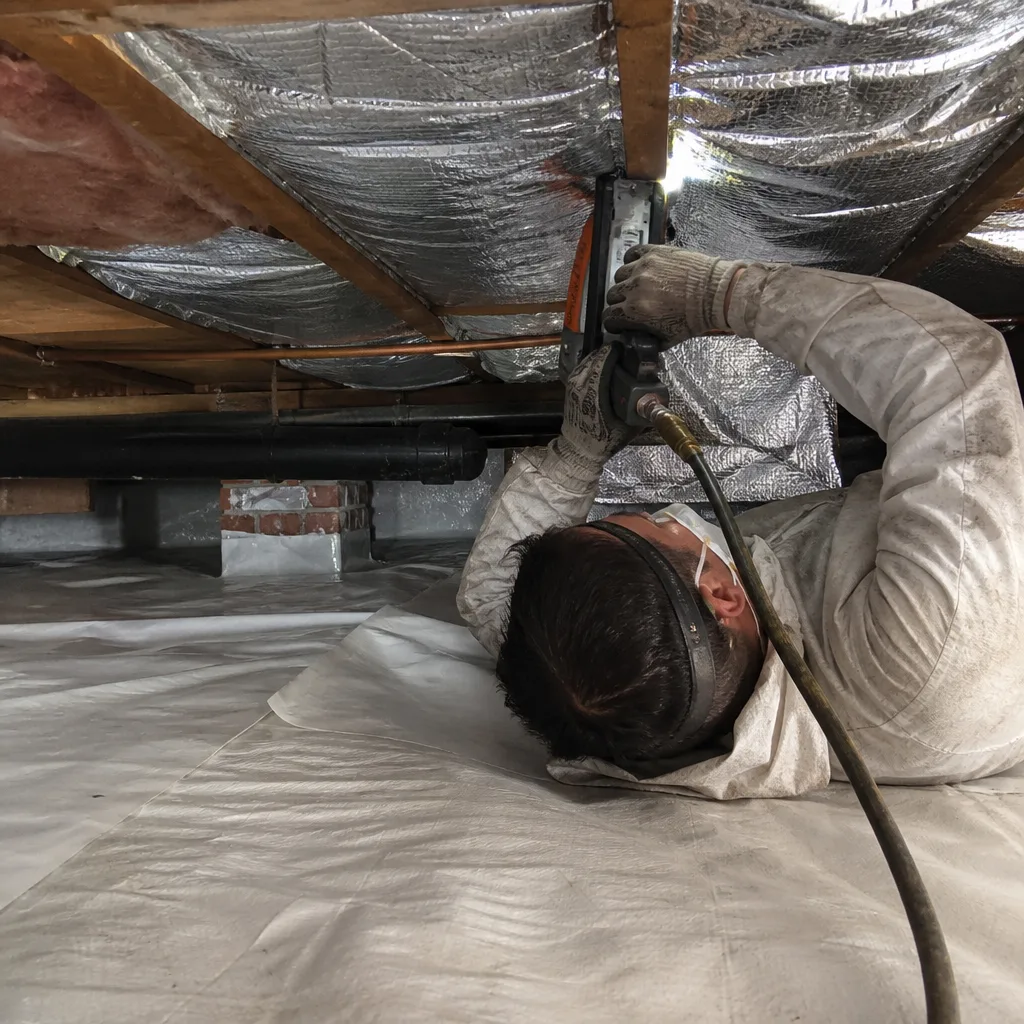
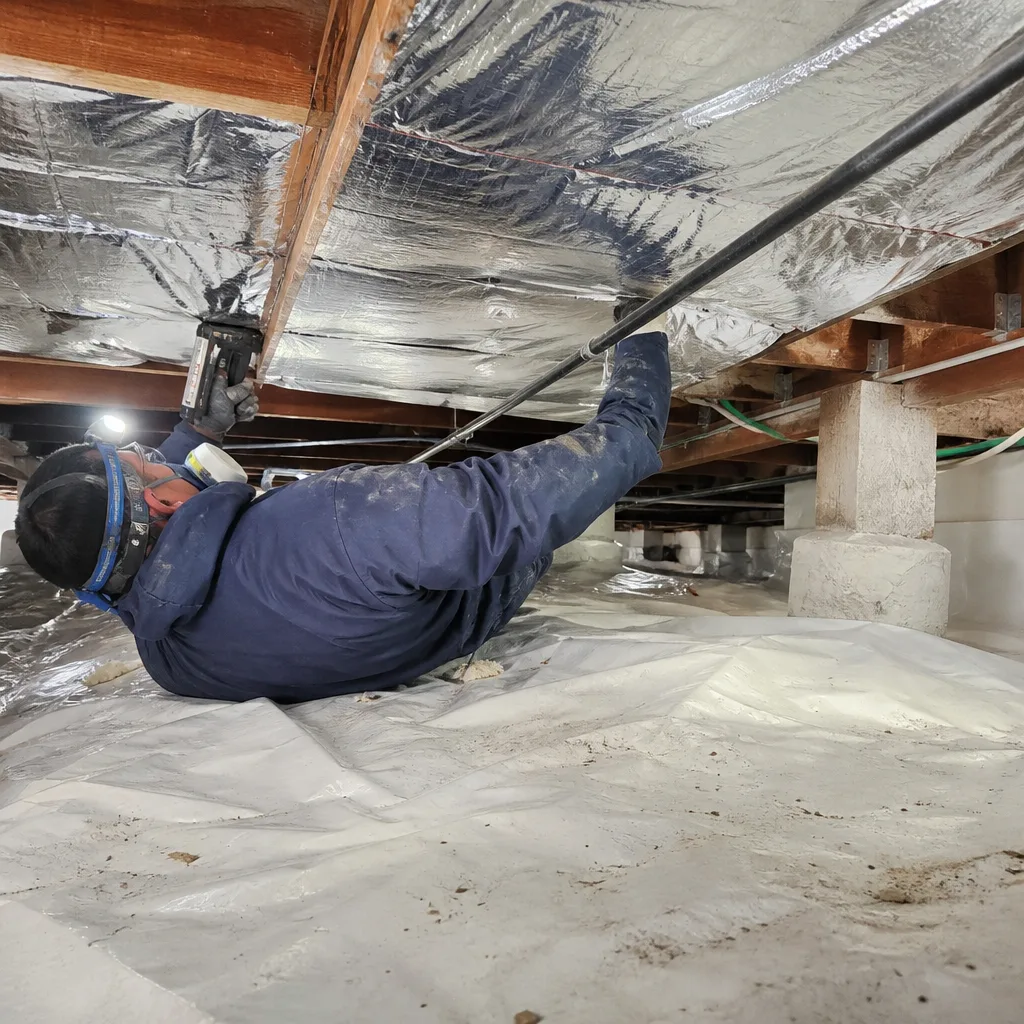
Radiant barrier foil, stapled to roof rafters or laid over attic insulation, reduces radiant heat gain from a 140°F roof deck. In Morgan Hill’s climate, the payback is marginal for homes with adequate attic insulation and good air sealing, but meaningful for homes with ducts in the attic and limited budget for full roofline foam. We install them as a targeted intervention, not a default specification.
Spray Foam Insulation in Morgan Hill details our approach to foam applications specifically.
The Documentation You Should Receive at Job Completion
Every job we complete closes with a documentation package. The homeowner knows what leaving looks like before we arrive, because we describe it in the written scope signed before work starts. Under Haven Standard: Have it in writing.
Here is what you should receive from any insulation contractor in Morgan Hill, and what we deliver on every job:
- Blower-door test report with ACH50 before and after, CFM50 at 50 Pascals, and the equivalent leakage area in square inches. This is your proof that the air barrier improved.
- Material data sheets with manufacturer, product name, R-value per inch, installed thickness, and lot numbers for traceability. If there is ever a product recall or failure, you know exactly what is in your walls.
- Dimensioned scope drawing showing the areas insulated, depths achieved, and any areas that could not be accessed. This becomes part of your home’s permanent record for future renovations or sale.
- Documented Photo Record of critical details: before condition, air sealing in progress, insulation depth markers, and finished assembly. Included on every job, not available on request.
- Written warranty with coverage period, exclusions, and the process for making a claim. Our 365-Day Done Right Promise applies to all completed work.
A contractor who cannot produce these documents, or who treats them as optional, is not performing quality control. They are hoping you will not ask.
Costs, Permits, and Code Requirements in Morgan Hill
Morgan Hill falls under Santa Clara County building jurisdiction for unincorporated areas and the City of Morgan Hill Building Division for properties within city limits. Permits are required for insulation work that involves structural modification, spray foam application, or changes to the thermal envelope of existing buildings in some zones. We pull permits as required and schedule inspections; the homeowner receives the approved permit card and final inspection sign-off.
Title 24, Part 6, the California Energy Code, sets minimum prescriptive values. As of the 2022 standards, new construction in Climate Zone 4 requires R-49 attic, R-21 walls, R-30 crawl space walls or R-19 floor, and R-13 rim joist. Existing homes are not required to meet new construction standards unless the alteration triggers compliance, such as a roof replacement or addition. However, we design to performance targets that exceed code minimums because code is a floor, not a recommendation.
Pricing for insulation work in Morgan Hill varies with assembly accessibility, existing conditions, and material choice. These ranges reflect our experience with local labor rates and material costs:
| Assembly | Typical Range | Variables |
|---|---|---|
| Attic floor, air seal + R-38 to R-49 cellulose | $2.80-$4.50 per square foot | Accessibility, existing insulation removal, duct location |
| Attic floor, air seal + R-38 fiberglass | $2.40-$3.80 per square foot | Density specification, obstructions |
| Spray foam roofline, open-cell, 5.5″ | $5.50-$8.50 per square foot | Roof pitch, ventilation termination, sheathing condition |
| Spray foam roofline, closed-cell, 3″ | $7.00-$11.00 per square foot | Access, ventilation strategy, fire-rated ignition barrier |
| Crawl space encapsulation, full | $4.00-$7.00 per square foot of floor | Height, moisture severity, structural repairs needed |
| Wall dense-pack, existing 2×4 | $3.00-$5.00 per square foot | Siding type, interior access, electrical density |
| Insulation removal and disposal | $1.50-$3.00 per square foot | Material type, contamination, access |
Most attic insulation jobs in a typical Morgan Hill home run between $3,200 and $6,800 for air sealing and blown material to R-38 or R-49. Whole-home envelope work, including attic, crawl space, and selective wall access, typically ranges from $8,500 to $18,000. We provide a Written Price Before Any Work Starts, always, with flat pricing, written scope, and written warranty before anyone lifts a tool. Haven Standard Clause 1.
Attic Insulation in Morgan Hill covers pricing and options for that specific assembly.
Common Mistakes to Avoid
- Insulating before air sealing. New insulation over a leaky attic floor just hides the leaks. The air still moves, and the insulation becomes a filter. We see this in perhaps half the DIY and low-bid jobs we are called to fix.
- Blocking soffit vents with insulation. Vented attics need continuous airflow from soffit to ridge. Insulation pushed against the roof deck without baffles creates a dead zone that traps moisture. In Morgan Hill’s winter inversions, that moisture condenses on cold sheathing.
- Ignoring the garage ceiling. The thermal boundary must be continuous. A bonus room over an unsealed, uninsulated garage ceiling is outside the boundary, no matter how well the attic is done.
- Specifying R-value without framing factor. A contractor who quotes “R-19 walls” without specifying 2×6 framing, advanced framing, or exterior continuous insulation is quoting an installed number, not a performance number. Ask for the effective R-value or the blower-door target.
- Using kraft-faced batts in the wrong direction. The paper facing is a vapor retarder, not a vapor barrier, and it belongs on the warm-in-winter side. In Morgan Hill’s mixed climate, misapplied facing can trap moisture in the cavity.
- Neglecting the rim joist. This single assembly can account for 15% of total envelope leakage. It is hard to access, easy to skip, and impossible to ignore once you have blower-door data.
- Assuming more insulation is always better. Beyond optimal depth, additional insulation yields diminishing returns while adding weight and cost. The first dollar spent on air sealing typically returns more than the last dollar spent on R-value.
When to Call a Professional
Call a professional when you cannot verify the air barrier condition, when the assembly involves combustion safety or structural modification, or when the job scope exceeds what you can document yourself. Spray foam requires trained application and proper respiratory protection. Crawl space work involves electrical, plumbing, and sometimes asbestos or rodent contamination. Attic work in summer is genuinely dangerous; heat exhaustion kills tradespeople every year in Santa Clara County.
Specific scenarios: your blower-door test shows above 7 ACH50 and you do not know where the leaks are; you have ice damming or sheathing stains indicating moisture failure; your ducts are in the attic and you are considering a roofline spray foam conversion; you have received a quote that seems incomplete or that you do not fully understand. Topside Attic Insulation Morgan Hill offers free estimates in Morgan Hill. We also provide a Free Second Opinion on any written estimate; bring us a competing quote and we will read it with you. Call (669) 280-8103.
Frequently Asked Questions
Most attic insulation jobs in a typical Morgan Hill home run between $3,200 and $6,800 for air sealing and blown material to R-38 or R-49, with whole-home envelope work ranging from $8,500 to $18,000 depending on assemblies addressed. Variables include existing insulation removal, duct location, and accessibility. We provide a Written Price Before Any Work Starts with flat pricing and no hidden charges. Call (669) 280-8103 for an exact quote; estimates are free.
Repair is rarely cost-effective for insulation that has settled, been disturbed by rodents, or become contaminated. Partial replacement creates thermal discontinuities and air gaps. In our experience, removal and replacement with proper air sealing delivers better performance and often costs less than multiple repair attempts. We assess this during our initial blower-door test and photo documentation. Call (669) 280-8103 to schedule an evaluation.
Same-day service is available for urgent situations such as failed insulation after water damage or rodent contamination that has created health concerns. Standard envelope work requires a blower-door test, scope development, and material ordering that typically takes 3-5 business days. We answer calls 24/7 and can often schedule an assessment within 48 hours. Call (669) 280-8103 to discuss your timeline.
Title 24 minimums for Climate Zone 4 are R-38 attic, R-19 wall, and R-19 crawl space floor or R-30 crawl space wall. Our performance targets, verified by blower-door testing, are R-49 attic, R-21 effective wall, and fully encapsulated crawl spaces with R-10 wall minimum. The effective R-value, not the installed R-value, is what determines your actual energy use.
Three common causes: the air barrier beneath the insulation is compromised, allowing attic air to convect into the conditioned space; the insulation is compressed or discontinuous at eaves, kneewalls, or around ducts; or the HVAC ducts in the attic are leaking conditioned air into the unconditioned space. A blower-door test with thermal imaging identifies which factor dominates. We regularly find this combination in Morgan Hill’s 1980s and 1990s subdivisions.
Permits are required for spray foam application, structural modifications, and some thermal envelope alterations in both city and county jurisdiction. We pull permits as required and include inspection scheduling in our scope. The homeowner receives the approved permit card and final sign-off. If a contractor suggests skipping permits, that is a significant red flag.
A blower-door test is a pressurization reading that shows, in one number, how much air your building envelope is losing. We run one on every job before quoting and after completion. You need one if you want to know whether your insulation will actually perform, or if you are comparing quotes and need an objective baseline. The results are included in your documentation package with before-and-after ACH50 readings.
The Bottom Line
Morgan Hill’s climate demands insulation that works as a system, not a product. The Diablo Range creates thermal conditions that punish assemblies with weak air barriers and reward those with verified performance. Start with the blower-door number, seal every leak you find, then insulate to depth without compression or thermal bridging. Demand documentation: the test results, the material specs, the photos, the written warranty. Anything less is a guess, and guesses are expensive. Topside Attic Insulation Morgan Hill home is built on measured results, not promised ones.
Written by Wes Okafor, Owner at Topside Attic Insulation Morgan Hill, serving Morgan Hill since 2016.